100 BARCLAY
100 BARCLAY
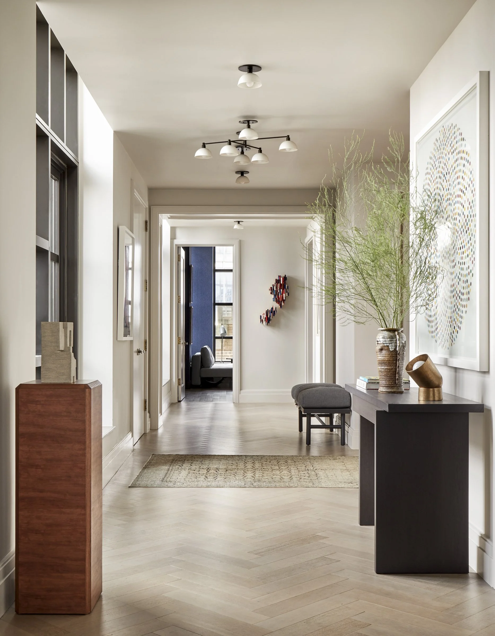
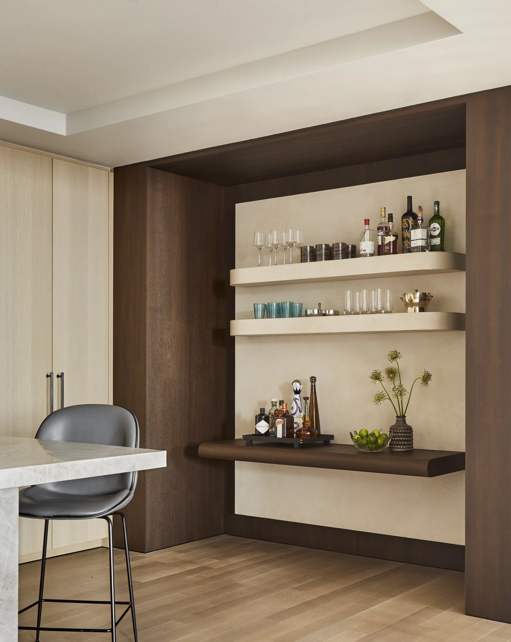
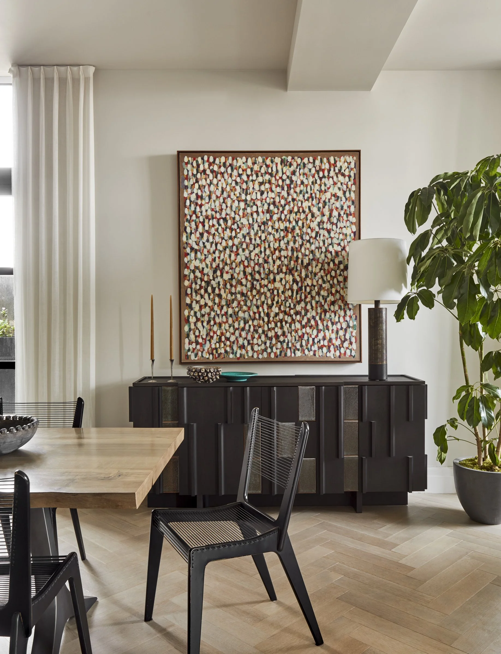
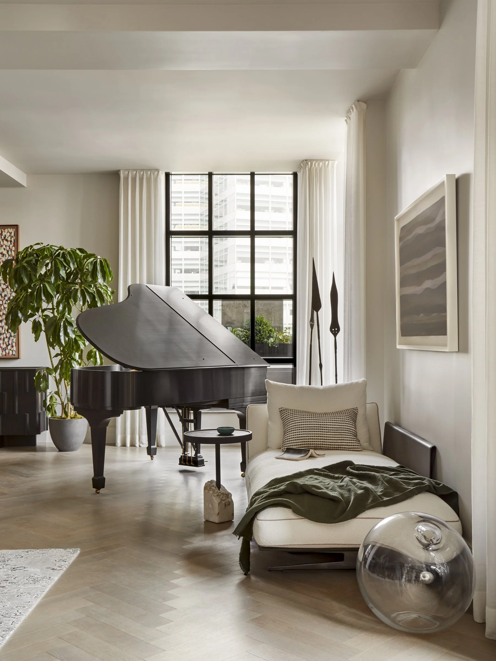
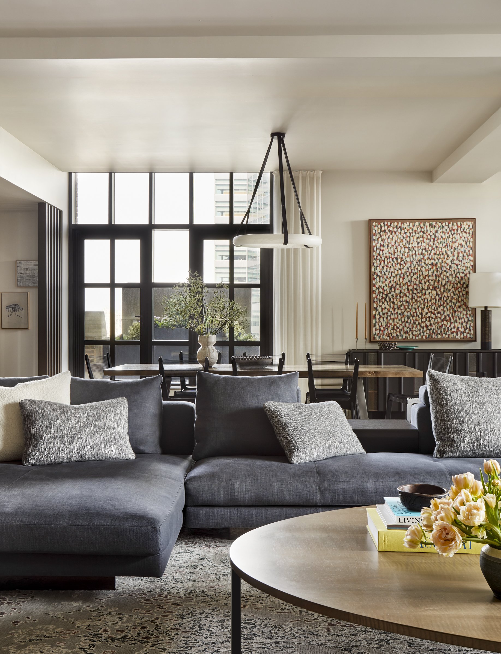
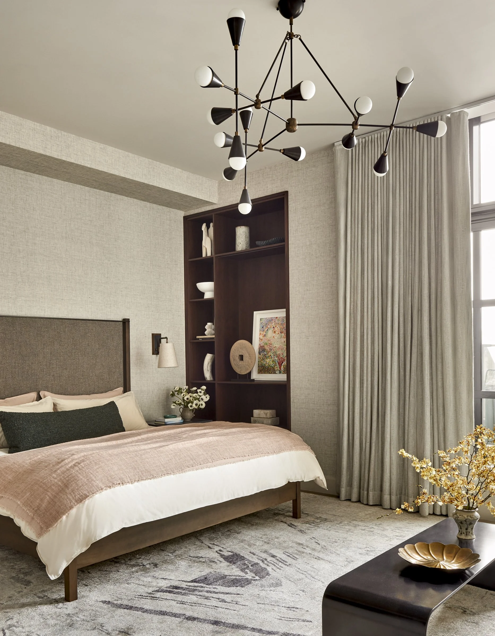
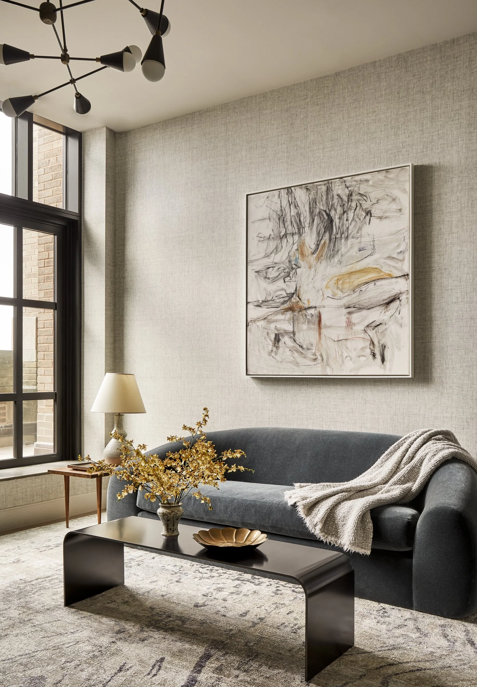
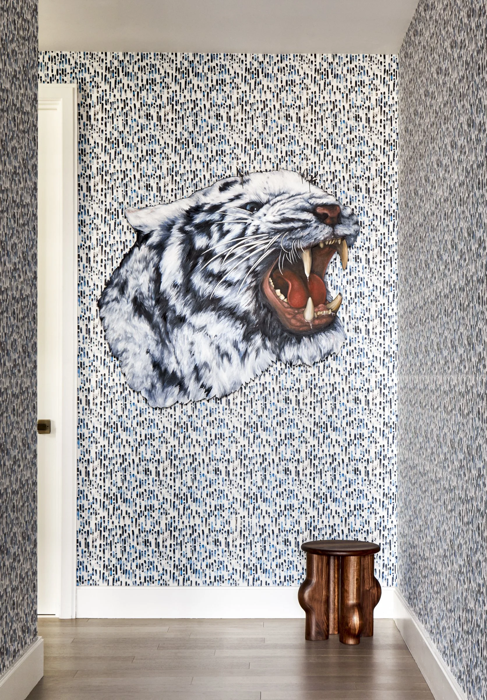
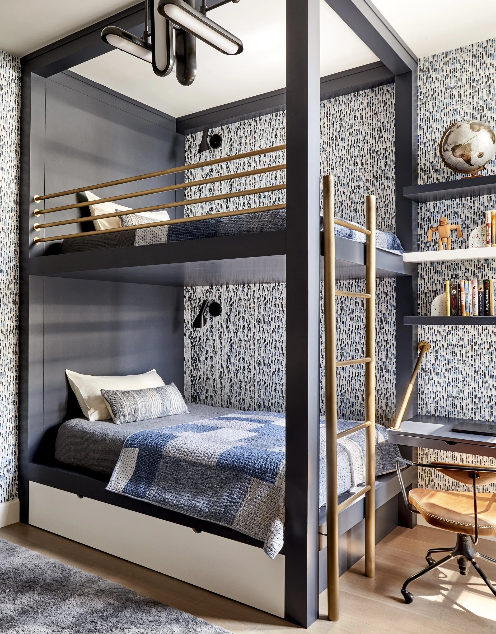
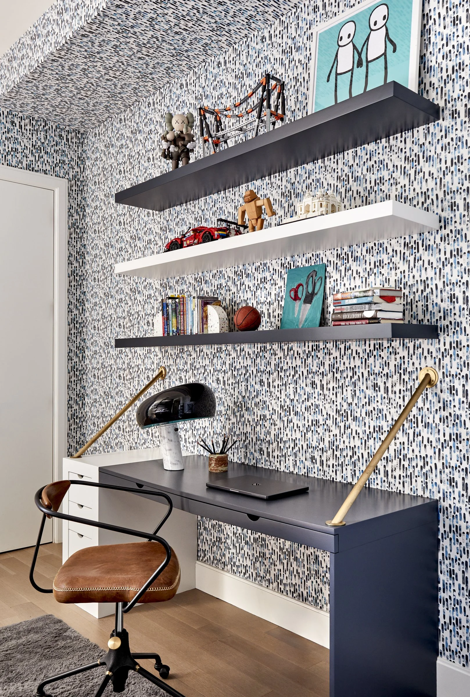
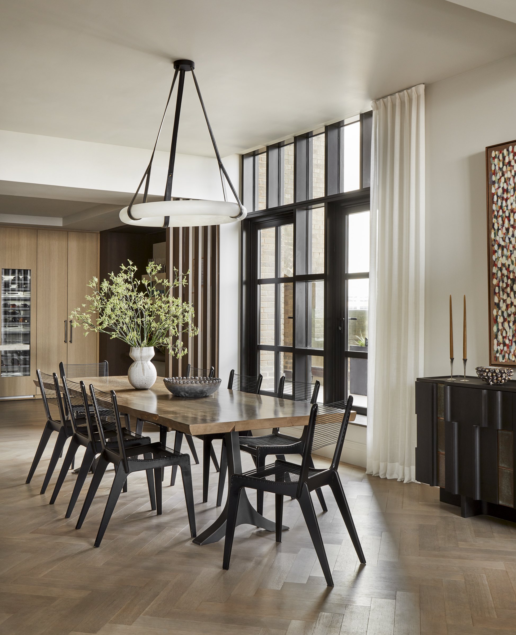
This blank-canvas penthouse had much of what this family was looking for: generous proportions, abundant natural light, expansive views and thoughtful storage. While the layout was comfortable, the apartment lacked both soul and functionality needed for a busy family with three teenage boys.
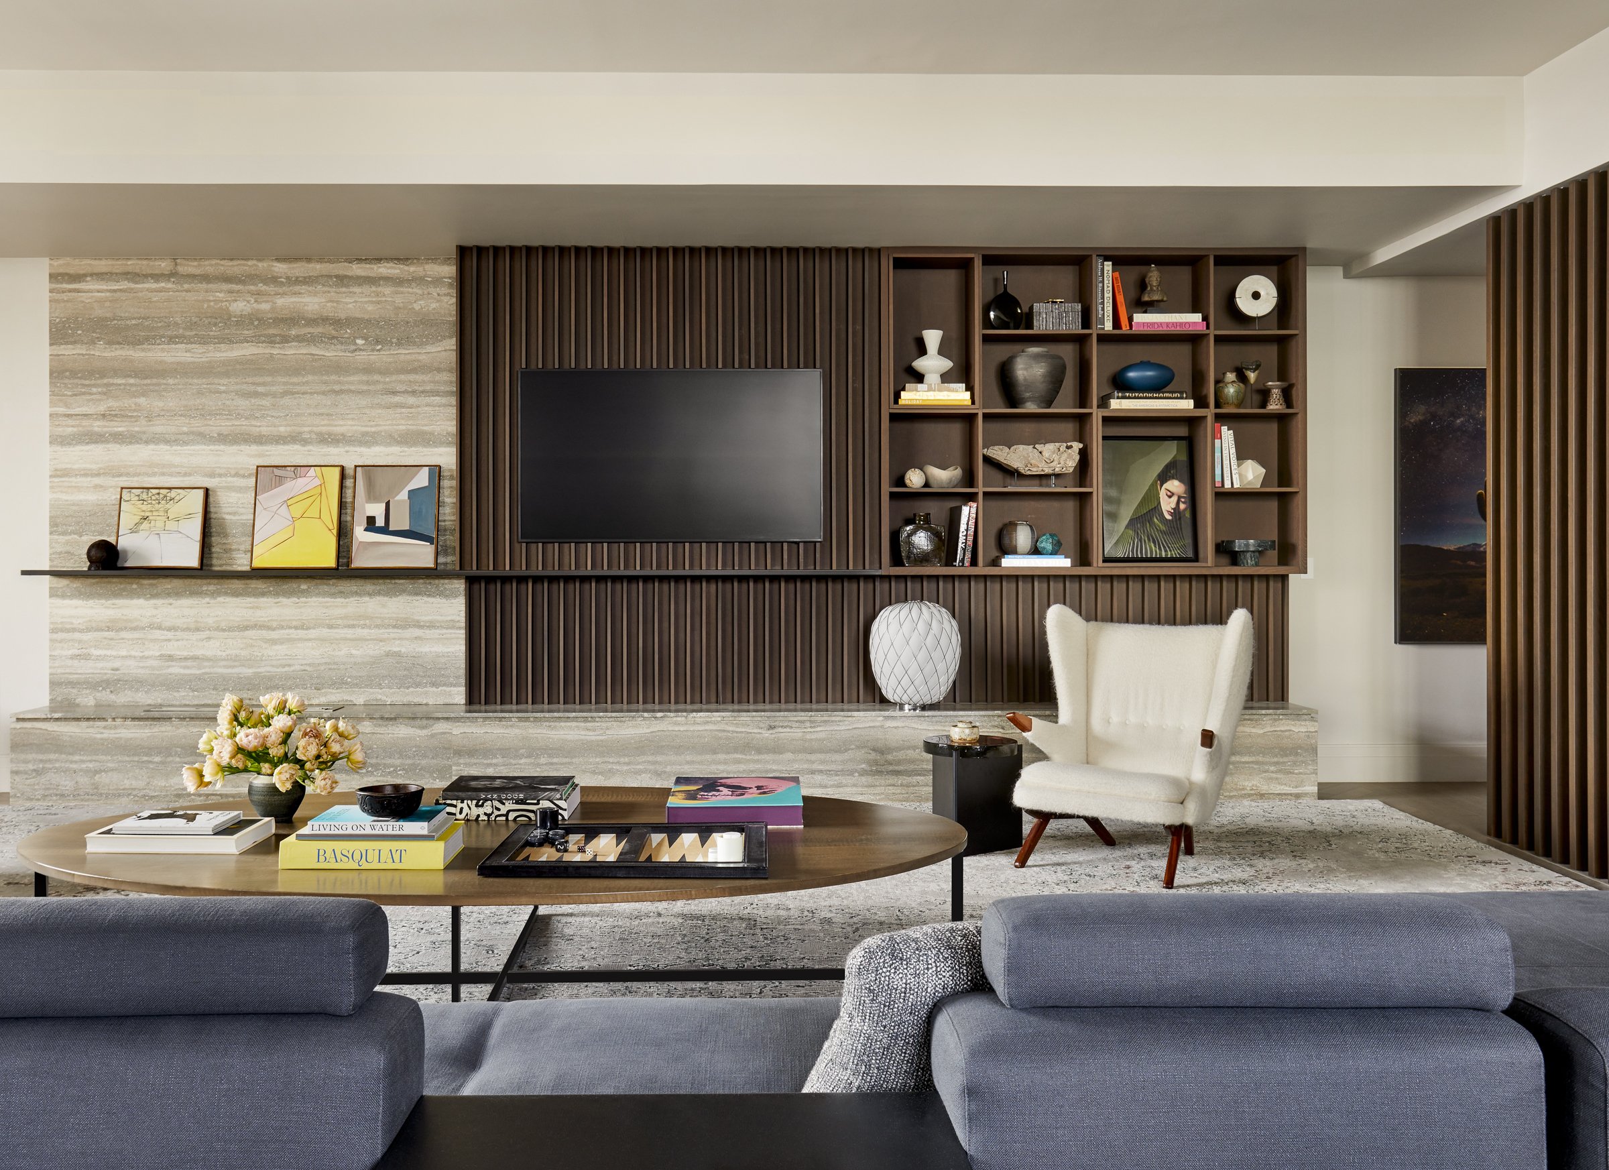
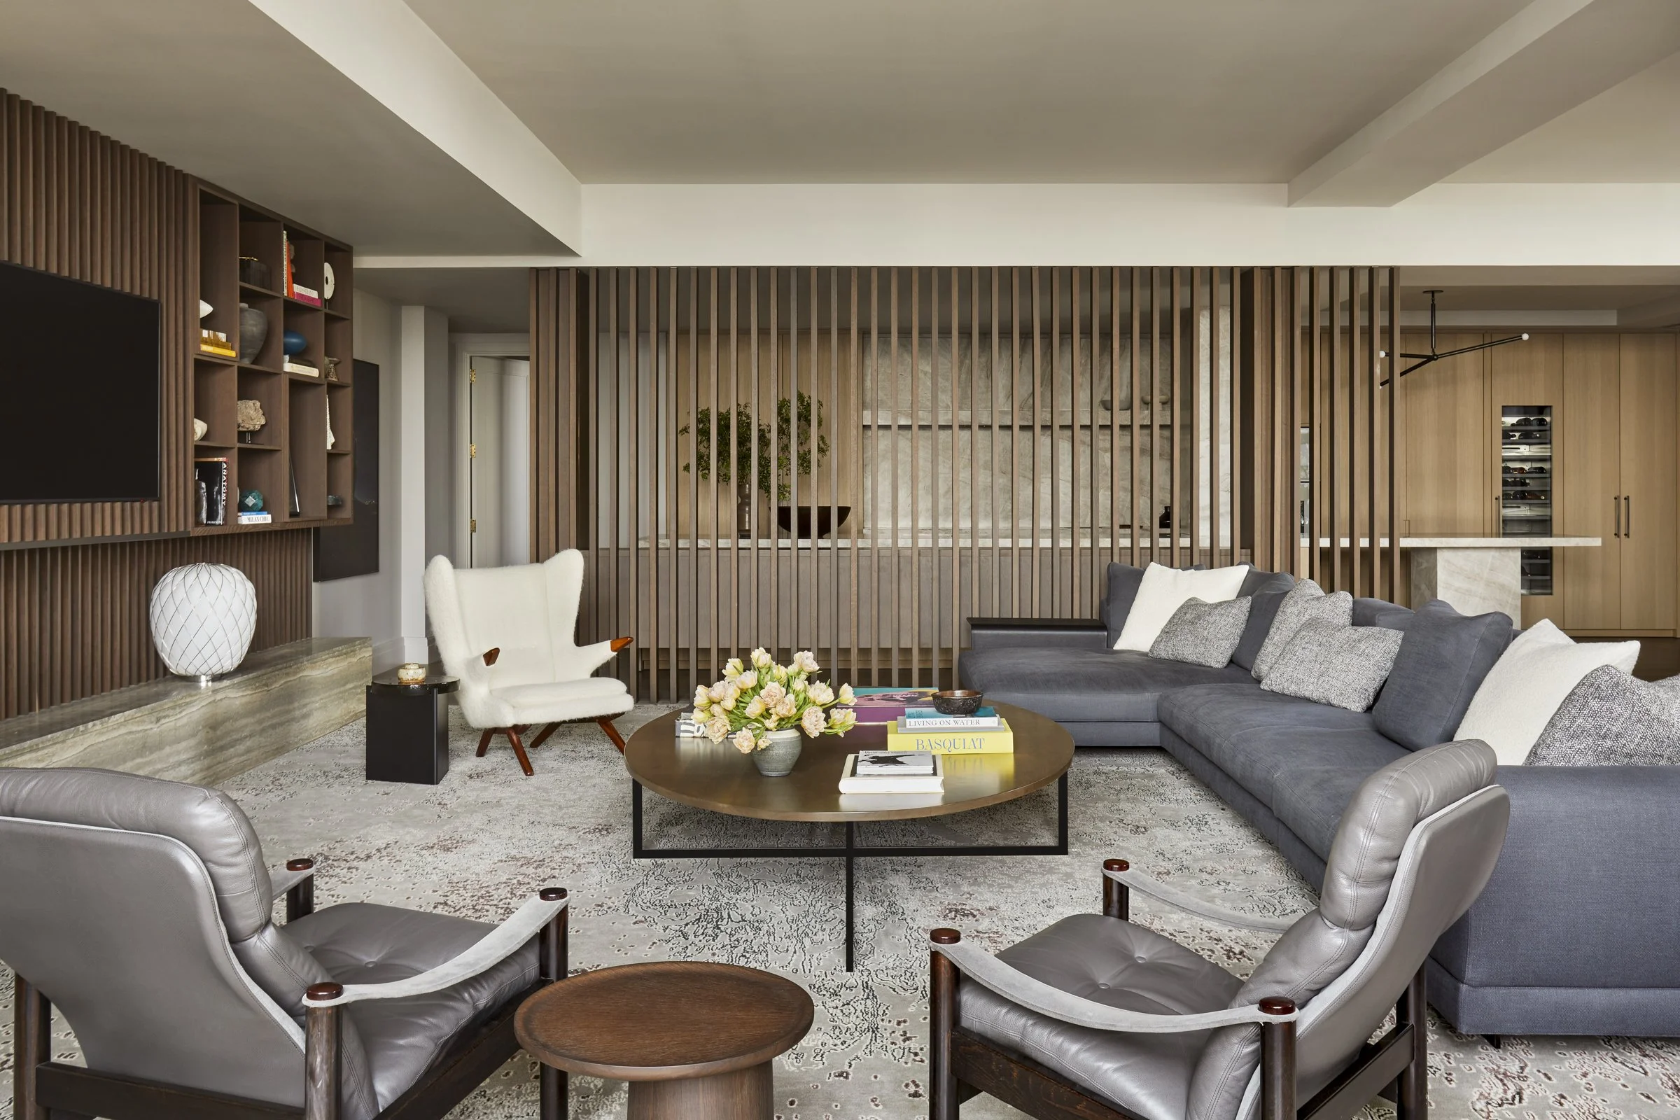
From the outset, our goal was to balance beauty with the realities of everyday life. Furnishings were selected to be durable enough for relaxed family game nights while still being sophisticated enough for grown up cocktail parties. Nothing could be too precious, but we also wanted everything needed to feel considered.
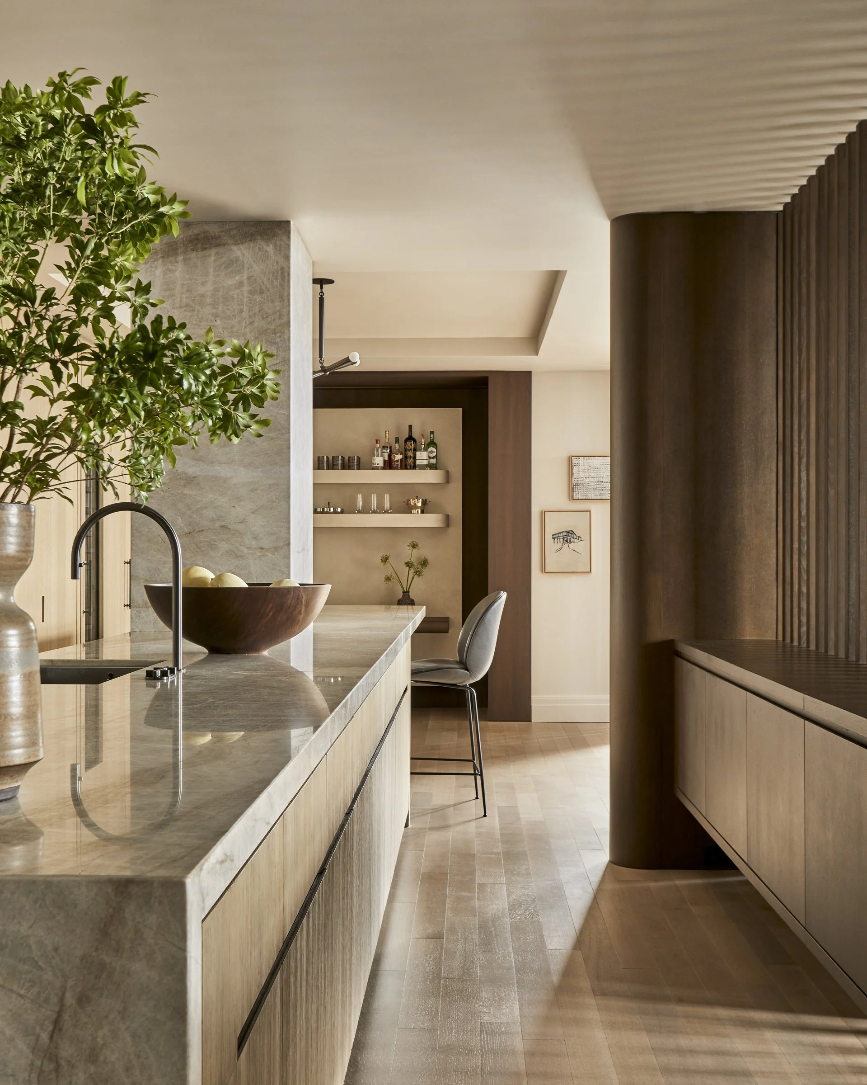
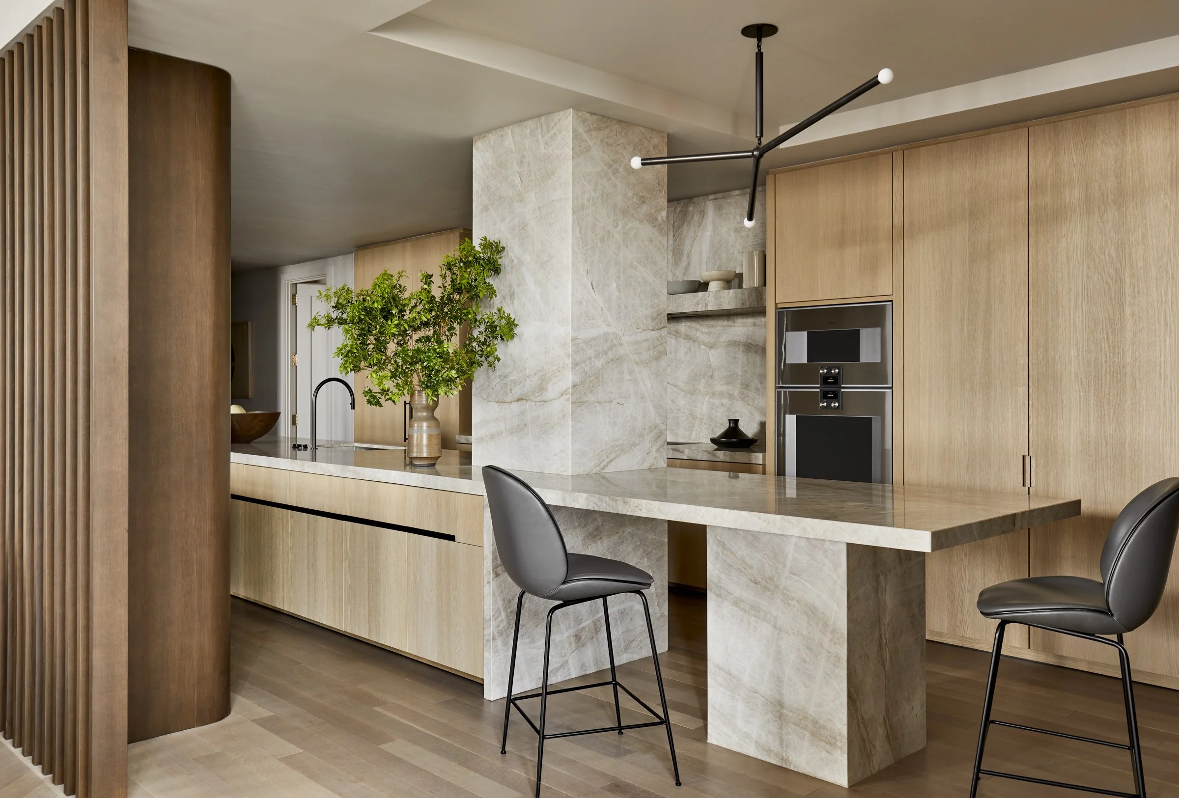
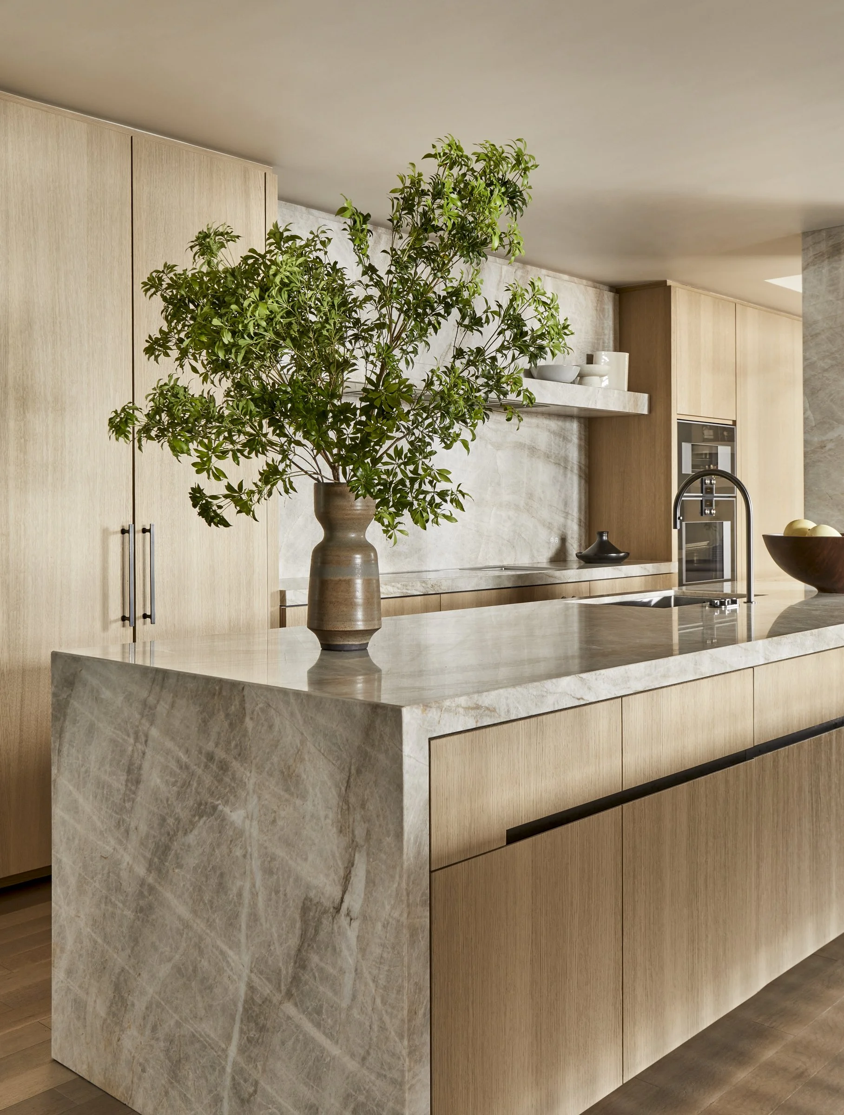
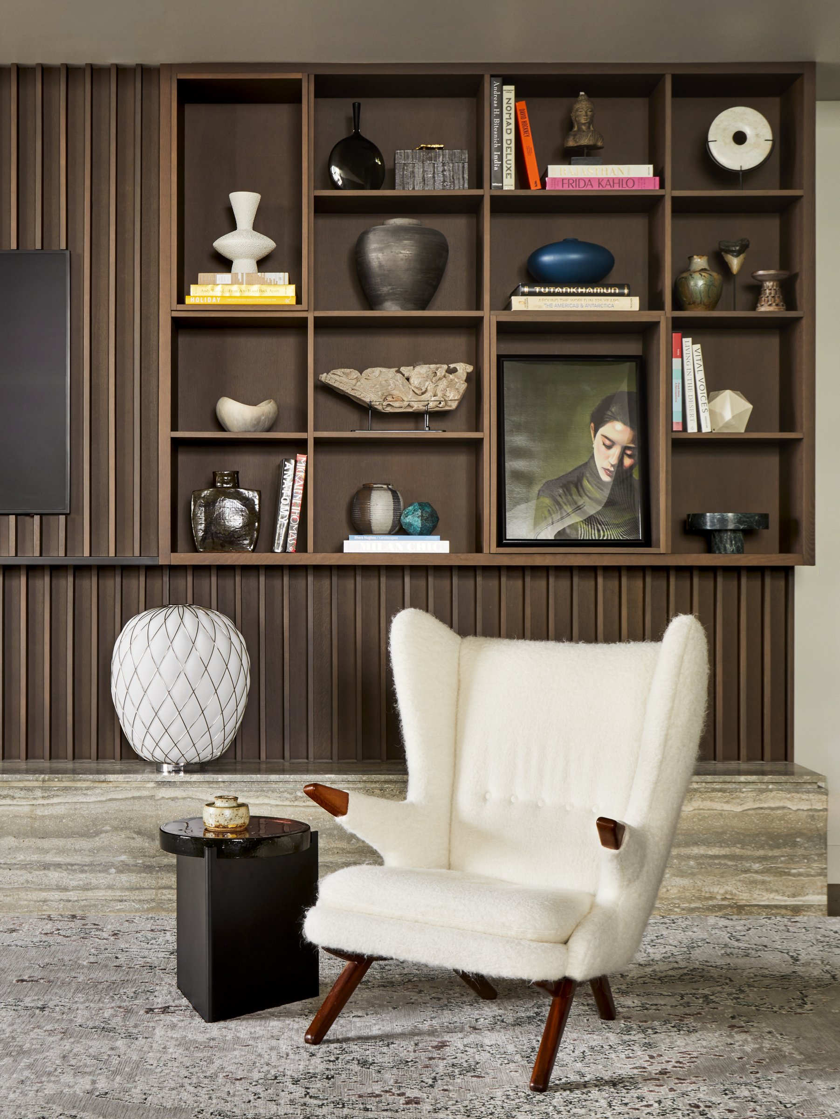
What began as a decorating project, with new furnishings and custom built-ins, gradually evolved into a much more ambitious, multi-year renovation. The final phase completely reimagined the kitchen and breakfast room, creating a more architecturally thoughtful space that allows light to reach every corner of the apartment and connects the kitchen seamlessly to the family room.
The result is a home that feels considered and sophisticated, while still being comfortable enough for everyday family life.
Duration: 18 Months | 4,200 Sq. Ft | Architecture: Eponymous Architecture and Design | Contractor: Aerial Design and Build | Photographer: Rikki Snyder | Stylist: Julia Stevens